
Reliance on initial certification creates a false sense of security for ongoing flammability testing.
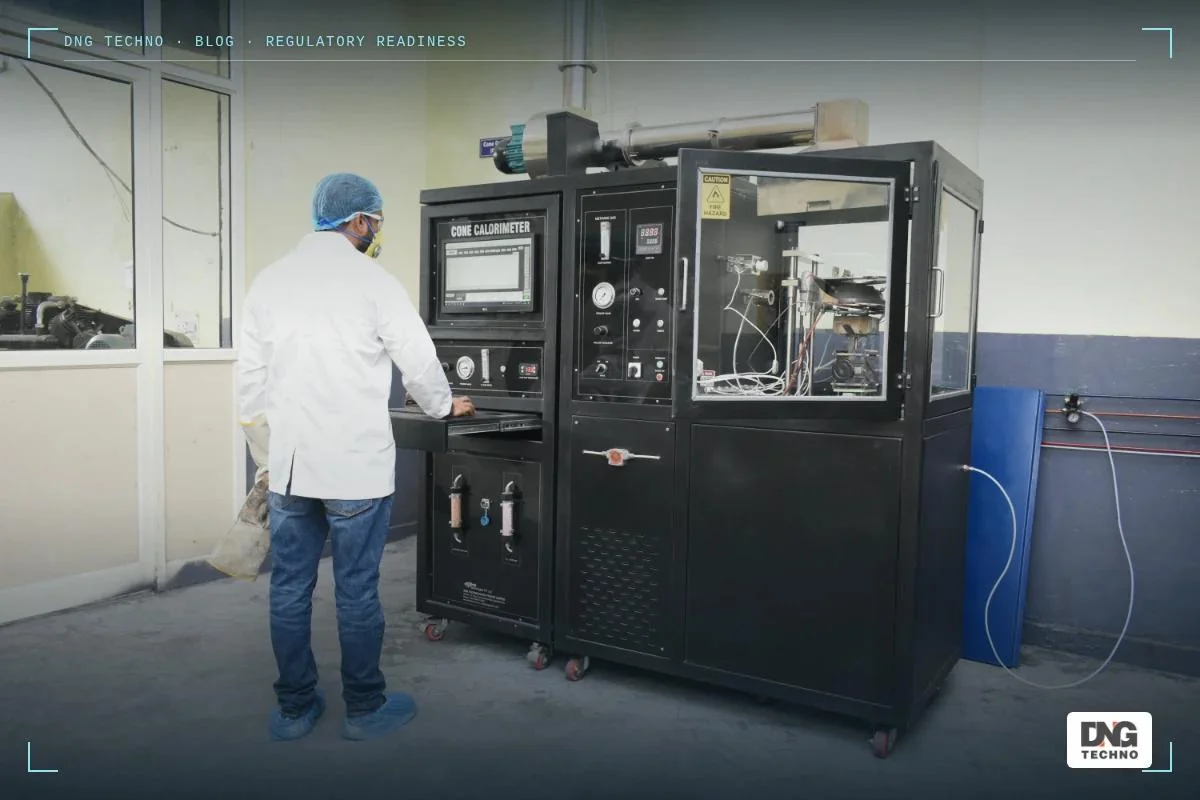
When a new Cone Calorimeter arrives in a lab, it comes with an initial certification—a stamp of approval that the installation and baseline measurements are in order. For many teams, this certificate quickly becomes a shield, used to reassure both leadership and customers about ongoing test quality. But beneath the surface, there’s a vulnerability that too often goes unnoticed. Flammability testing is not a one-time affair. Over time, even high-end equipment sees components drifting out of spec, sensors losing precision, or software oversight creeping in. Yet, with that initial certificate in hand, it’s easy for busy teams to assume all is well, pushing off further checks in favor of meeting daily production demands. This false sense of security can lull labs into reactive mode, where critical issues are only discovered when something has already gone wrong—often during an RDSO or NABL audit, or when a must-win contract is on the line. The initial certification is a starting point, not a guarantee of ongoing reliability, and treating it as such leaves the door open to serious, preventable compliance risks.
What looks like minor performance drift is actually a silent buildup that shatters compliance at the worst possible moment.
On the surface, a small deviation in your Cone Calorimeter’s readings may seem easy to justify—a result just outside manual tolerance, a value slow to stabilize. But this isn’t a one-off inconvenience. In a busy manufacturing lab, these subtle drifts don’t reset on their own: they compound. As measurements stray, so do your ongoing reports and the confidence placed in your data by internal and external reviewers. And in the context of RDSO or NABL, where compliance margins can be unforgiving, those accumulating errors are not just technical flaws; they’re regulatory landmines waiting to detonate. Instead of noticing a gradual trend, the true impact of performance drift often only becomes visible under the scrutiny of a surprise RDSO audit or a batch rejection linked to ambiguous results. At that point, what seemed minor is now the root cause of a compliance violation or a missed delivery, putting your standing with Indian Railways and production planners at immediate risk.
Delayed recognition of equipment drift turns minor deviations into urgent, costly failures during high-stakes audits or production crunches.
Ignoring early signs of equipment drift can lure even experienced teams into a dangerous false comfort. Over weeks or months, subtle shifts in a Cone Calorimeter’s readings might seem too minor to trigger concern. But each unrecognized deviation nudges your test data further from regulatory standards. The real danger appears suddenly: during RDSO audits or under production deadline pressure, small calibration gaps escalate to failed tests, product holds, or even supply chain disruptions. This pattern shifts the problem from manageable adjustments to a crisis—forcing unplanned downtime, emergency repairs, and late-stage scrambling for external validation. For manufacturers supplying Indian Railways and aiming for high audit pass rates, delayed action on equipment drift means the cost isn’t just in replacement parts or service fees. It’s reflected in lost revenue, forfeited opportunities, and reputational setbacks that come from being caught unprepared exactly when scrutiny is highest.
What feels like adequate upkeep is actually exposing you to cascading compliance risks you can’t see until it’s too late.
On the surface, a routine cleaning schedule or a quick visual inspection might appear to keep your Cone Calorimeter in working order. But the danger lies in assuming these efforts are enough to catch the creeping changes that threaten RDSO and NABL compliance. Standard in-house upkeep can easily overlook calibration drift, software quirks, or component fatigue—especially between the demands of production and periodic test runs. The result is a gradual loss of accuracy that often escapes daily notice, only to surface under the scrutiny of an audit or during a spike in production demand. By the time discrepancies appear in test data, the root cause is often buried under months of undetected deviation. In this way, what passes as “good enough” maintenance can conceal deeper faults, exposing your lab to a chain reaction of compliance failures and missed deadlines just when margins and client trust are most at stake.
Proactive calibration, annual maintenance, and fast repairs are not just nice-to-haves, but central to sustaining Indian Railways supply eligibility and production timelines.
Treating calibration and annual maintenance as optional extras is a calculated risk many discover too late. For suppliers aiming to serve the Indian Railways, these are not just efficiency measures—they are essential safeguards that keep you in the game. Small discrepancies due to instrument drift or minor faults accumulate, turning what should be a routine compliance audit or production batch into a potential source of lost business and urgent remediation.
Proactive calibration ensures measurements remain accurate and within regulatory bounds, drastically reducing the chance that undetected errors will derail an important project or fail an unexpected audit. Annual maintenance agreements, meanwhile, help you catch and rectify wear or component fatigue before it compromises your testing regime. And when something does go wrong, the ability to secure expert repairs quickly keeps your downtime—and the risk of missing delivery schedules—at a minimum.
Putting these measures at the center of your laboratory practice isn’t about over-engineering; it’s about building the uninterrupted reliability and compliance that Indian Railways demand—and that your own internal and customer stakeholders expect.
Without ongoing expert support, even the best Cone Calorimeter investments risk unraveling just when compliance and internal trust are on the line.
A Cone Calorimeter is a serious investment—but without ongoing technical support, its reliability can slip out from under you at exactly the wrong time. The difference between a piece of equipment you can trust and one that lets you down often comes down to subtle shifts: calibration that’s just slightly off, maintenance skipped under deadline pressure, or a repair left a few days too long. These issues rarely become obvious until a high-priority audit or a make-or-break production run exposes them, bringing tough questions from leadership or customers. To sustain your lab’s reputation and your business’s eligibility to supply the Indian Railways, regular attention from dedicated specialists isn’t just a convenience. It is your cushion against avoidable disruptions and compliance failures. For long-term certainty, review if your current lab support program covers the proactive care essential for both daily reliability and critical moments. If you see gaps, now is the time to seek advice and keep your lab’s performance—and internal confidence—on solid ground.